All Projects
Mixed-Use · Richmond, Victoria
The Linden · Richmond
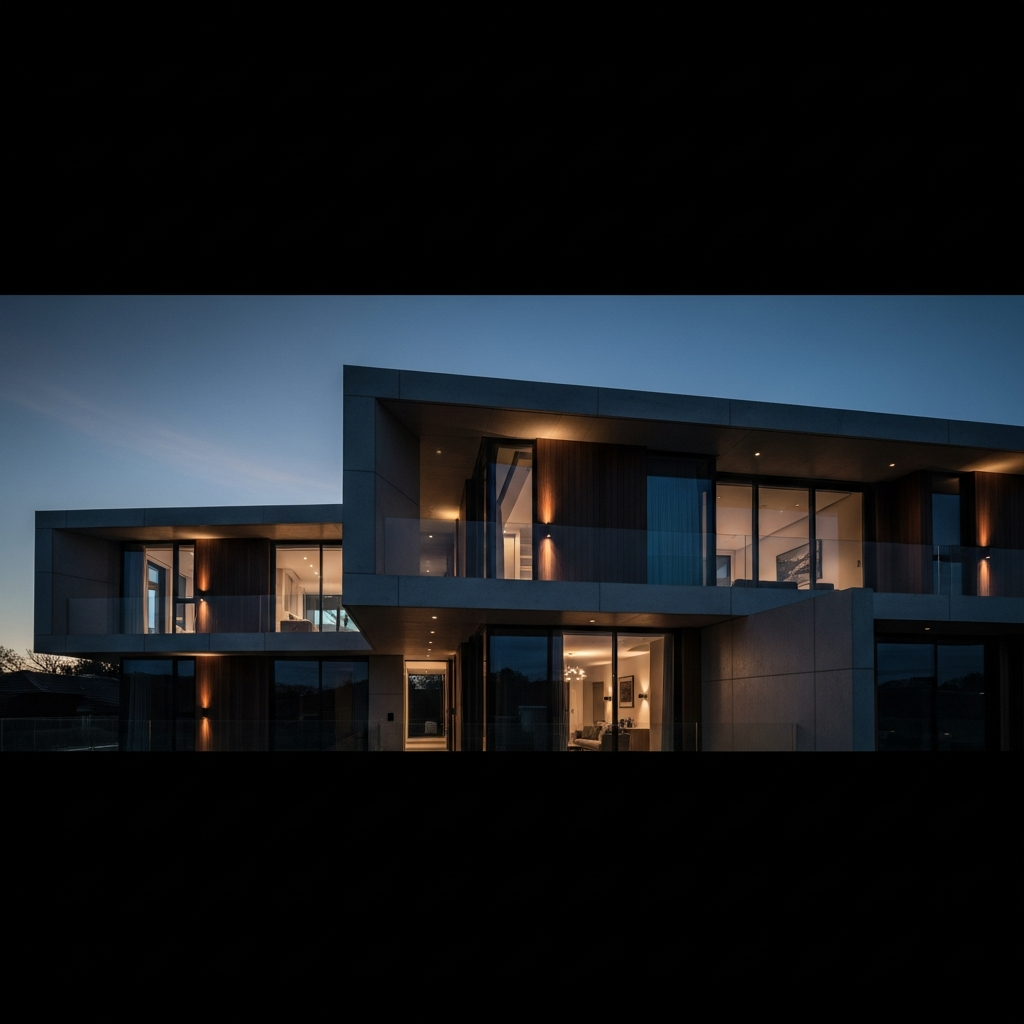
An eight-storey mixed-use composition on a 749m² Richmond corner.
Site
749m²
Levels
8
Asset
Mixed-Use
Sustainability
7-Star NatHERS
Status
Feasibility & Approvals
Project Note
2028
The Linden is an institutional-grade mixed-use urban renewal on a 749m² corner landholding approximately four kilometres east of the Melbourne CBD, within the Victoria Street Major Activity Centre. The proposed eight-storey building combines premium two- and three-bedroom apartments above ground-floor commercial and retail tenancies — targeted at affluent owner-occupiers and downsizers, and structured through a joint-venture capital arrangement designed to restrict peak debt exposure primarily to hard construction costs. Sustainability objectives include a 7-Star NatHERS target, a BESS score exceeding 60% and a fully electrified building envelope.
- 01749m² corner landholding within the Victoria Street MAC
- 02Eight-storey mixed-use composition
- 03Premium 2- and 3-bedroom apartments above ground-floor retail
- 04JV capital structure — peak debt restricted primarily to construction costs
- 057-Star NatHERS · BESS > 60% · fully electrified envelope
- 06Actively progressing through feasibility, finance structuring and architectural design
- 07Development Facilitation Program (DFP) approvals pathway
Gallery
